
DESIGN
From idea to documentation
Every construction project begins with a clear understanding of its purpose, site conditions and design requirements. We discuss the proposed development, relevant documentation and the next steps. The scope of the design service is agreed for each project.
SEND AN ENQUIRY →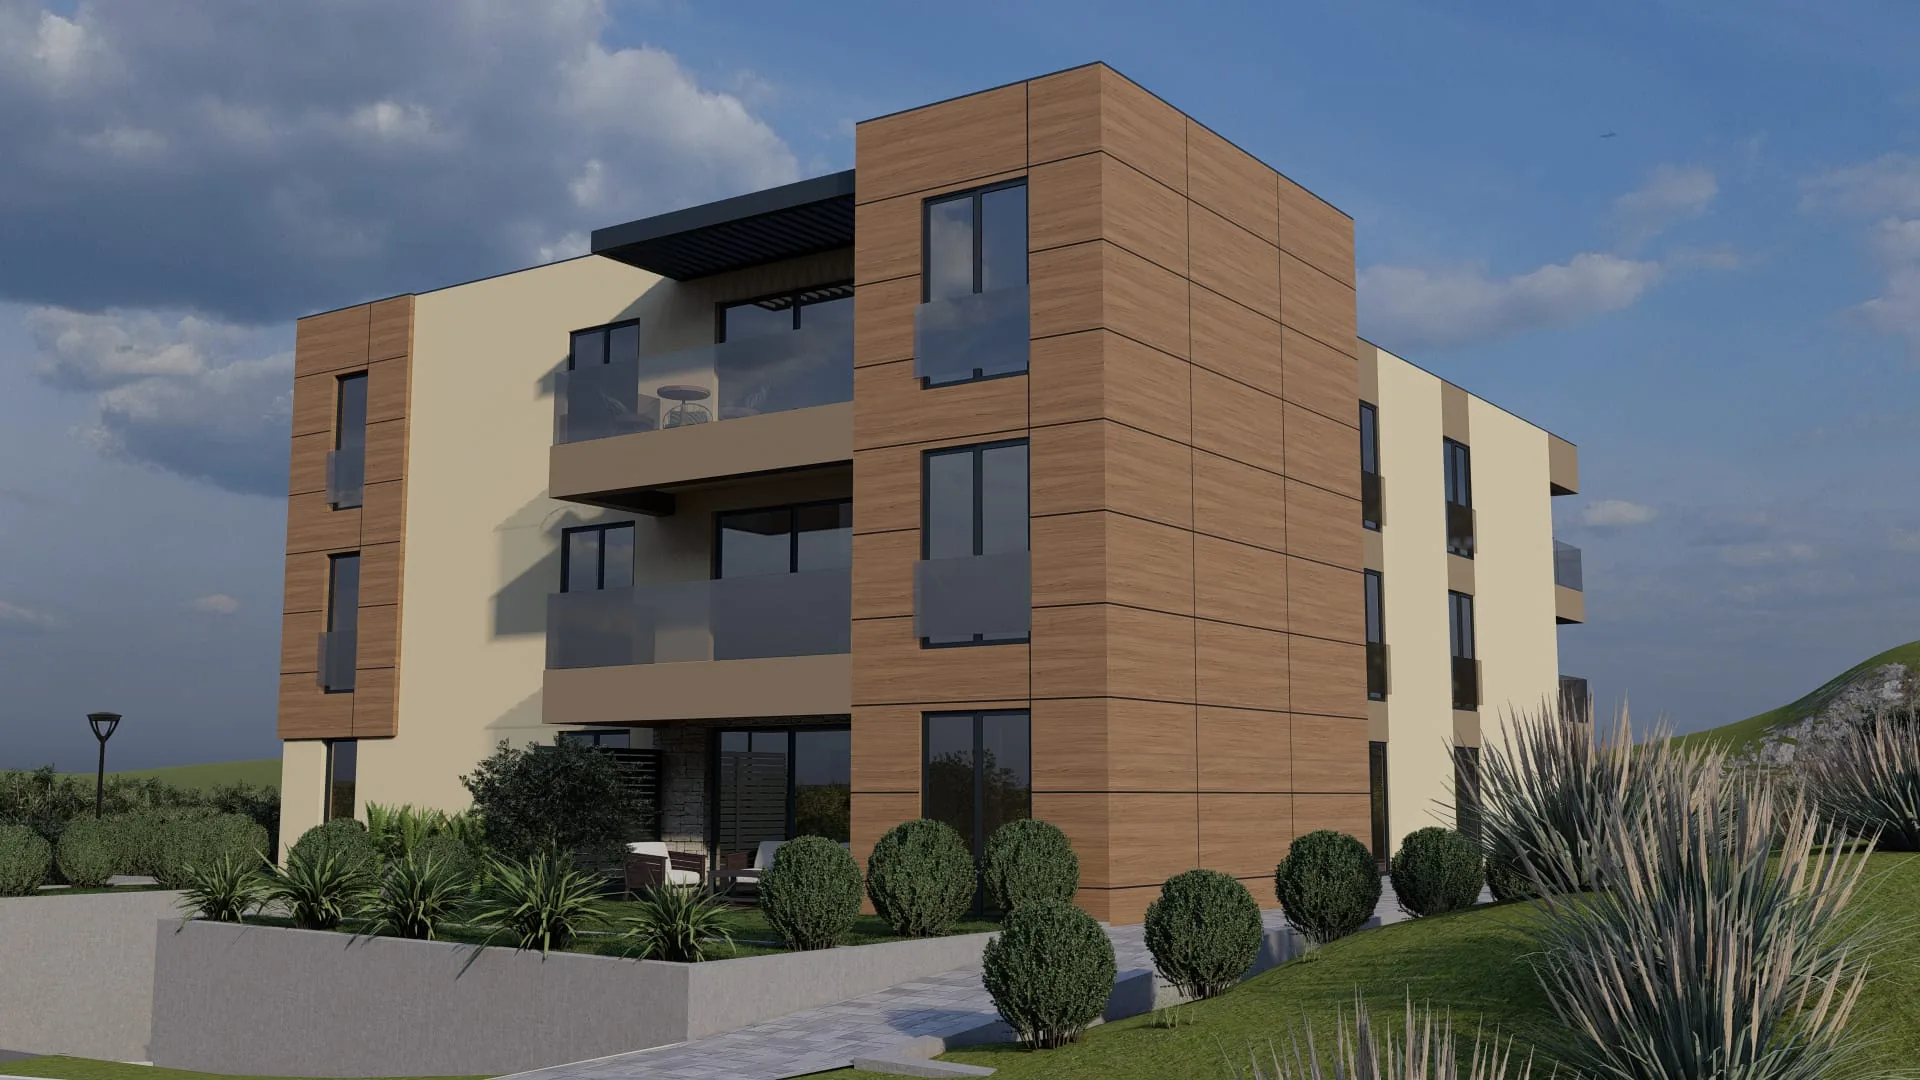
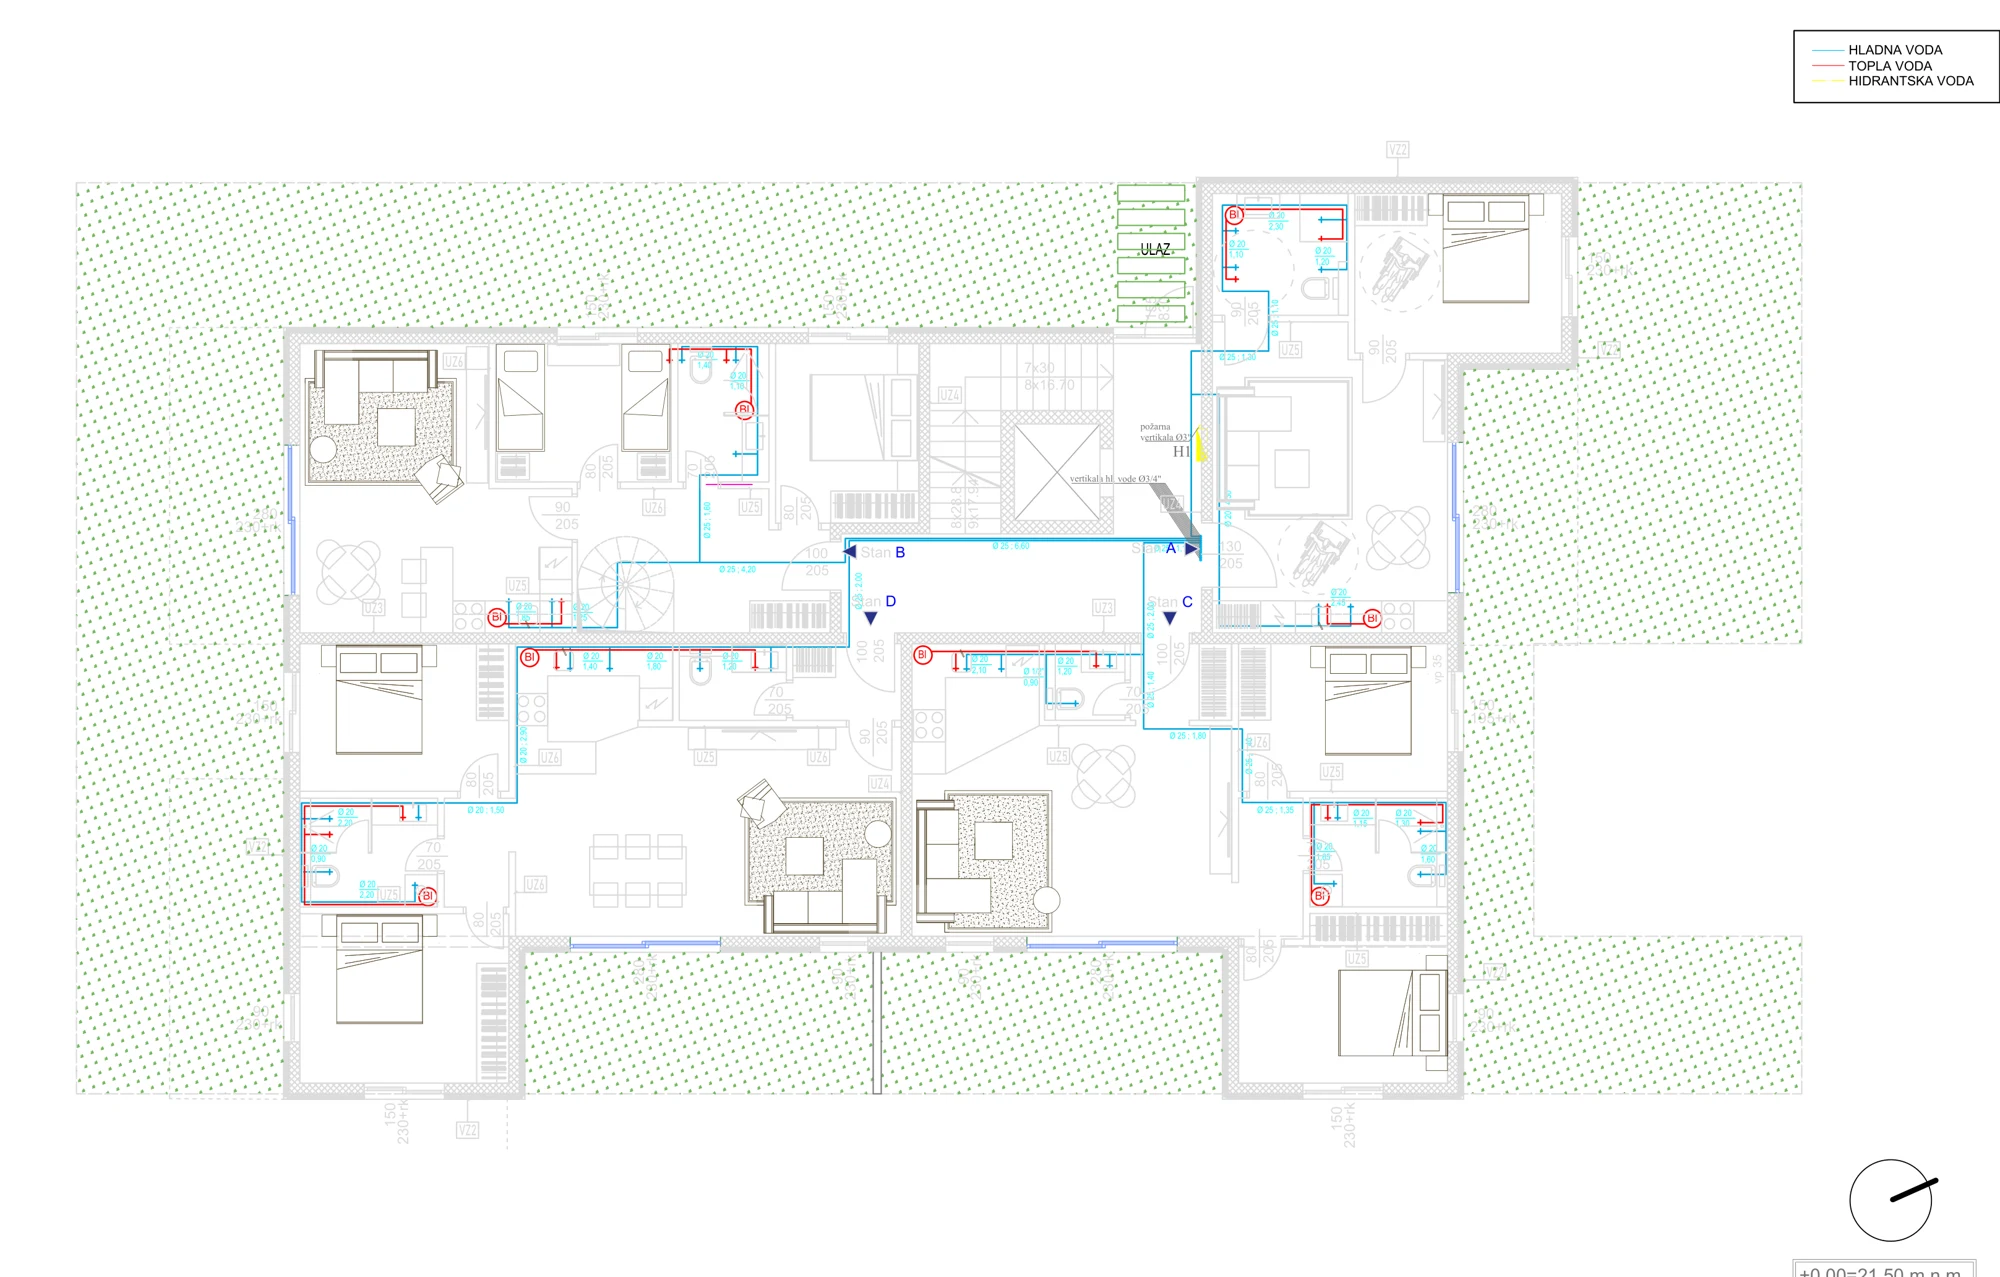
From our design documents
What it covers
- Site analysis and client requirements
- Concept design and design development
- Coordination of architecture, structure and services
- Documents for permits and construction
- Cost estimate and choice of building system, including ISO SPAN